
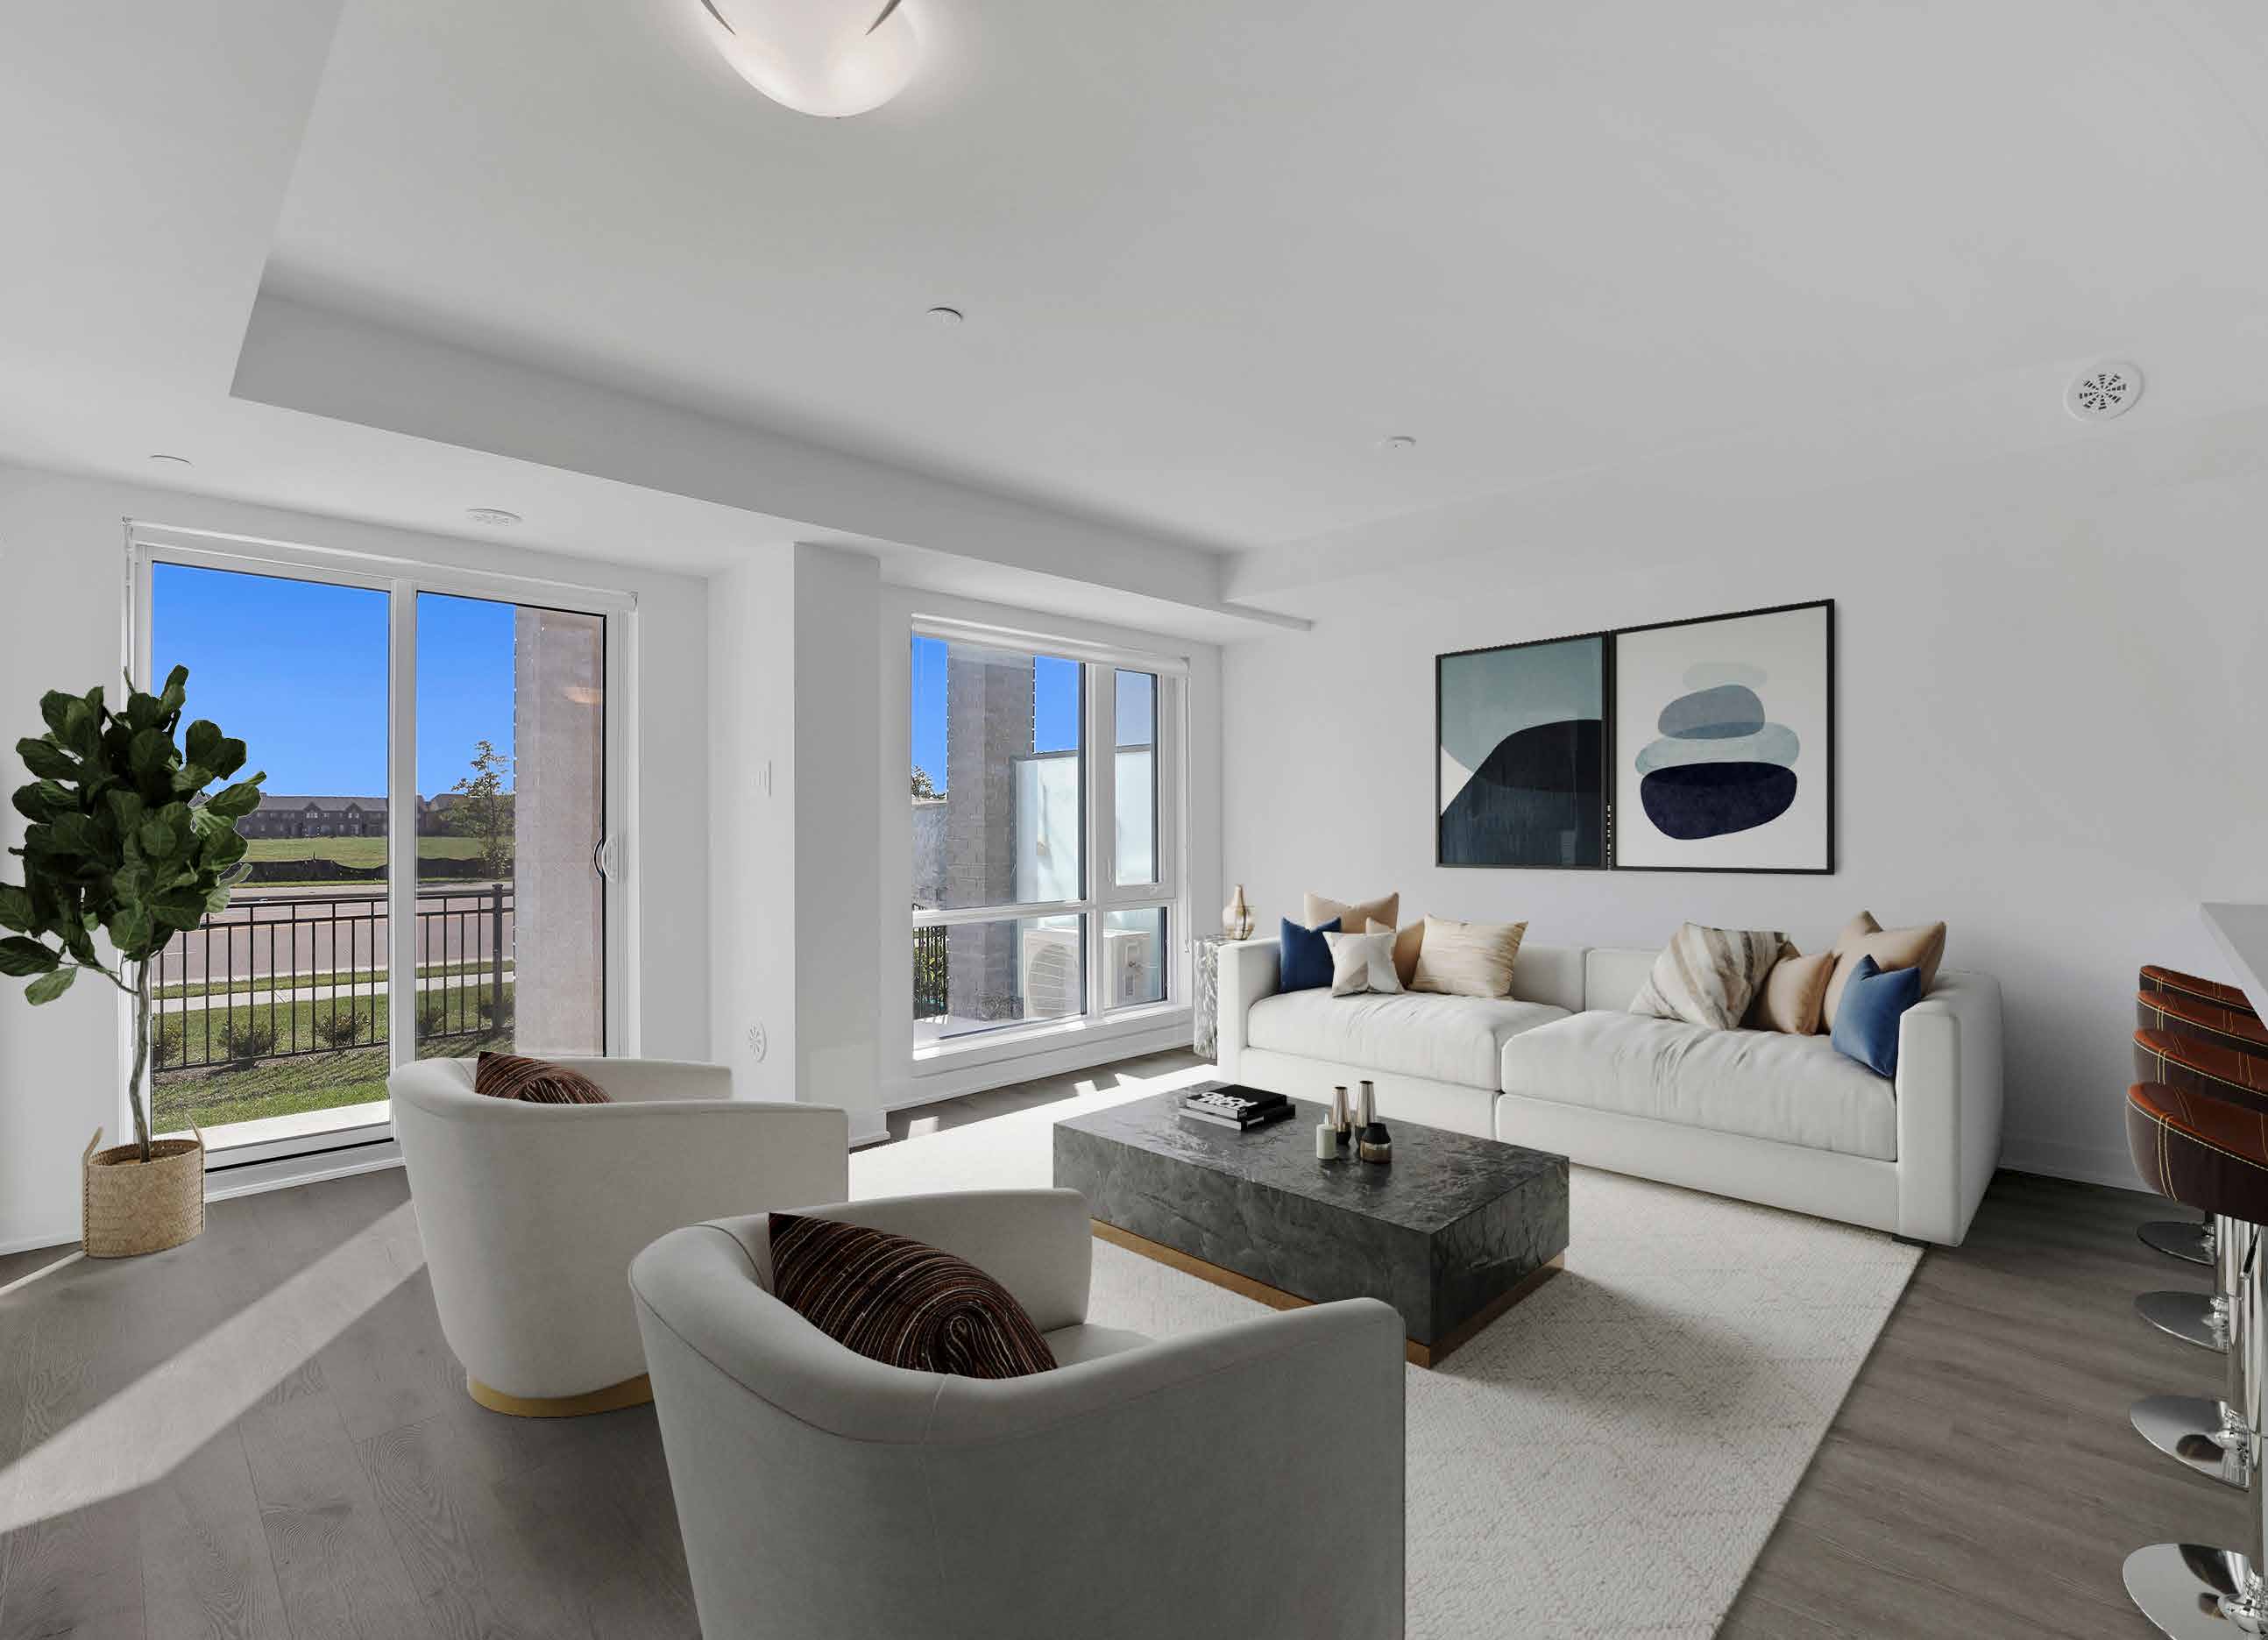
NOW SELLING · MAYFIELD & DIXIE · BRAMPTONUrban towns. Simple, yet urban.
Countryside
Urban towns. Simple, yet urban.
Nature on your doorstep.
TOWNS STARTING FROM$499,990**Exclusive of HST. Starting price applies to a specific unit in Buildings 2 & 3 and excludes any incentive program. Prices subject to change.
Six contemporary town designs by Rosehaven Homes, from 931 to 1,350 sq. ft., each with parking and a private balcony or patio.
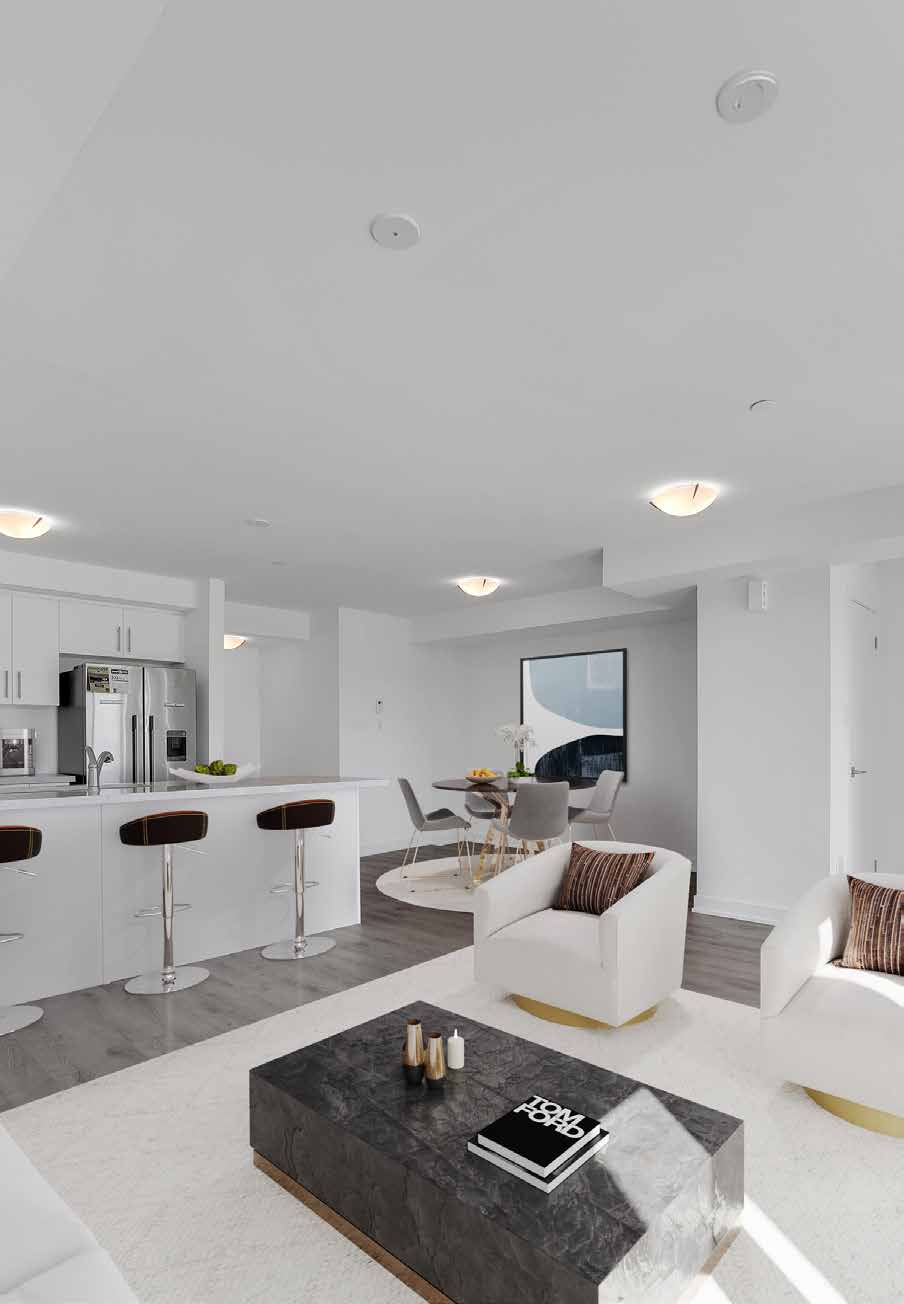
Explore the community Actual photo of Diamond living room.Open registration in a new window
Review the consent and privacy terms in the form. Registration does not guarantee a home or price.
LOCATIONInspire Blvd & Russell Creek Dr
BUILDERRosehaven Homes
HOME SIZES931–1,350 sq. ft.
MODELS6 urban town designs
STARTING FROM$499,990*
HAPPINESS NEVER LOOKED SO GOODStep into
Step into
comfort.
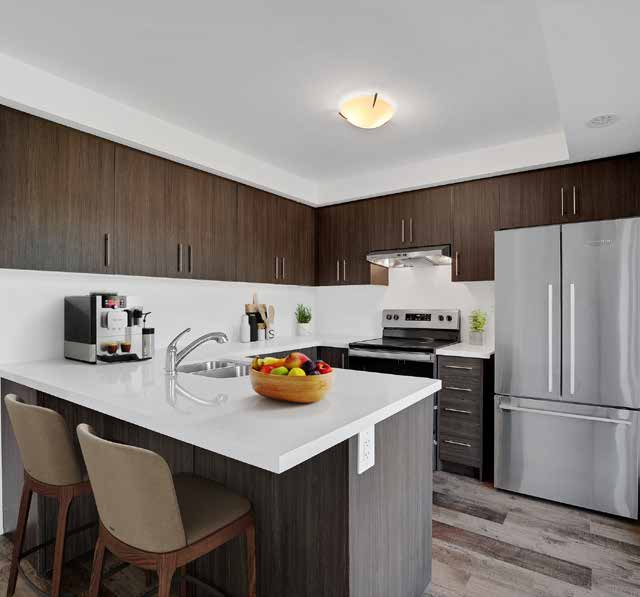
Every home at Countryside Urban Towns has been consciously crafted to showcase contemporary design and upscale features. Modern black brick and stucco exteriors are elegantly paired with premium quality windows and crystalline glass balconies.
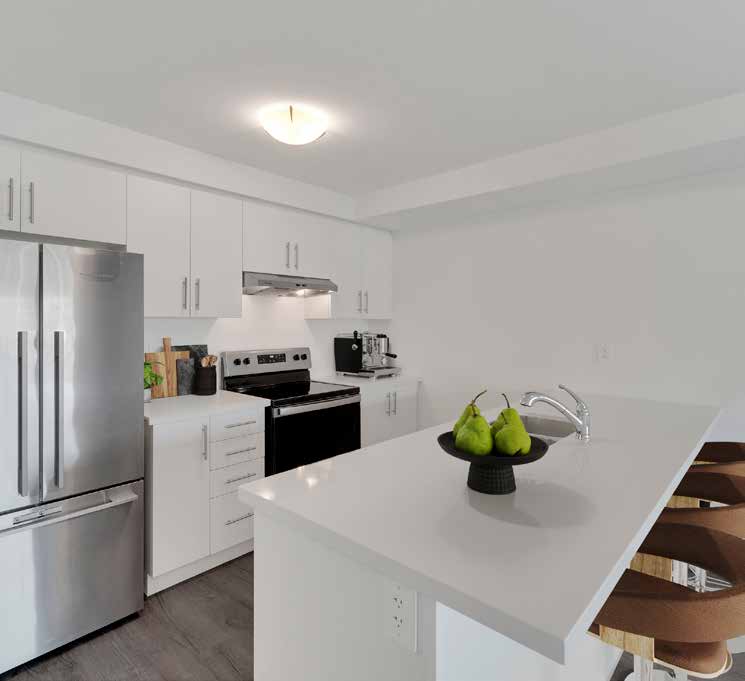
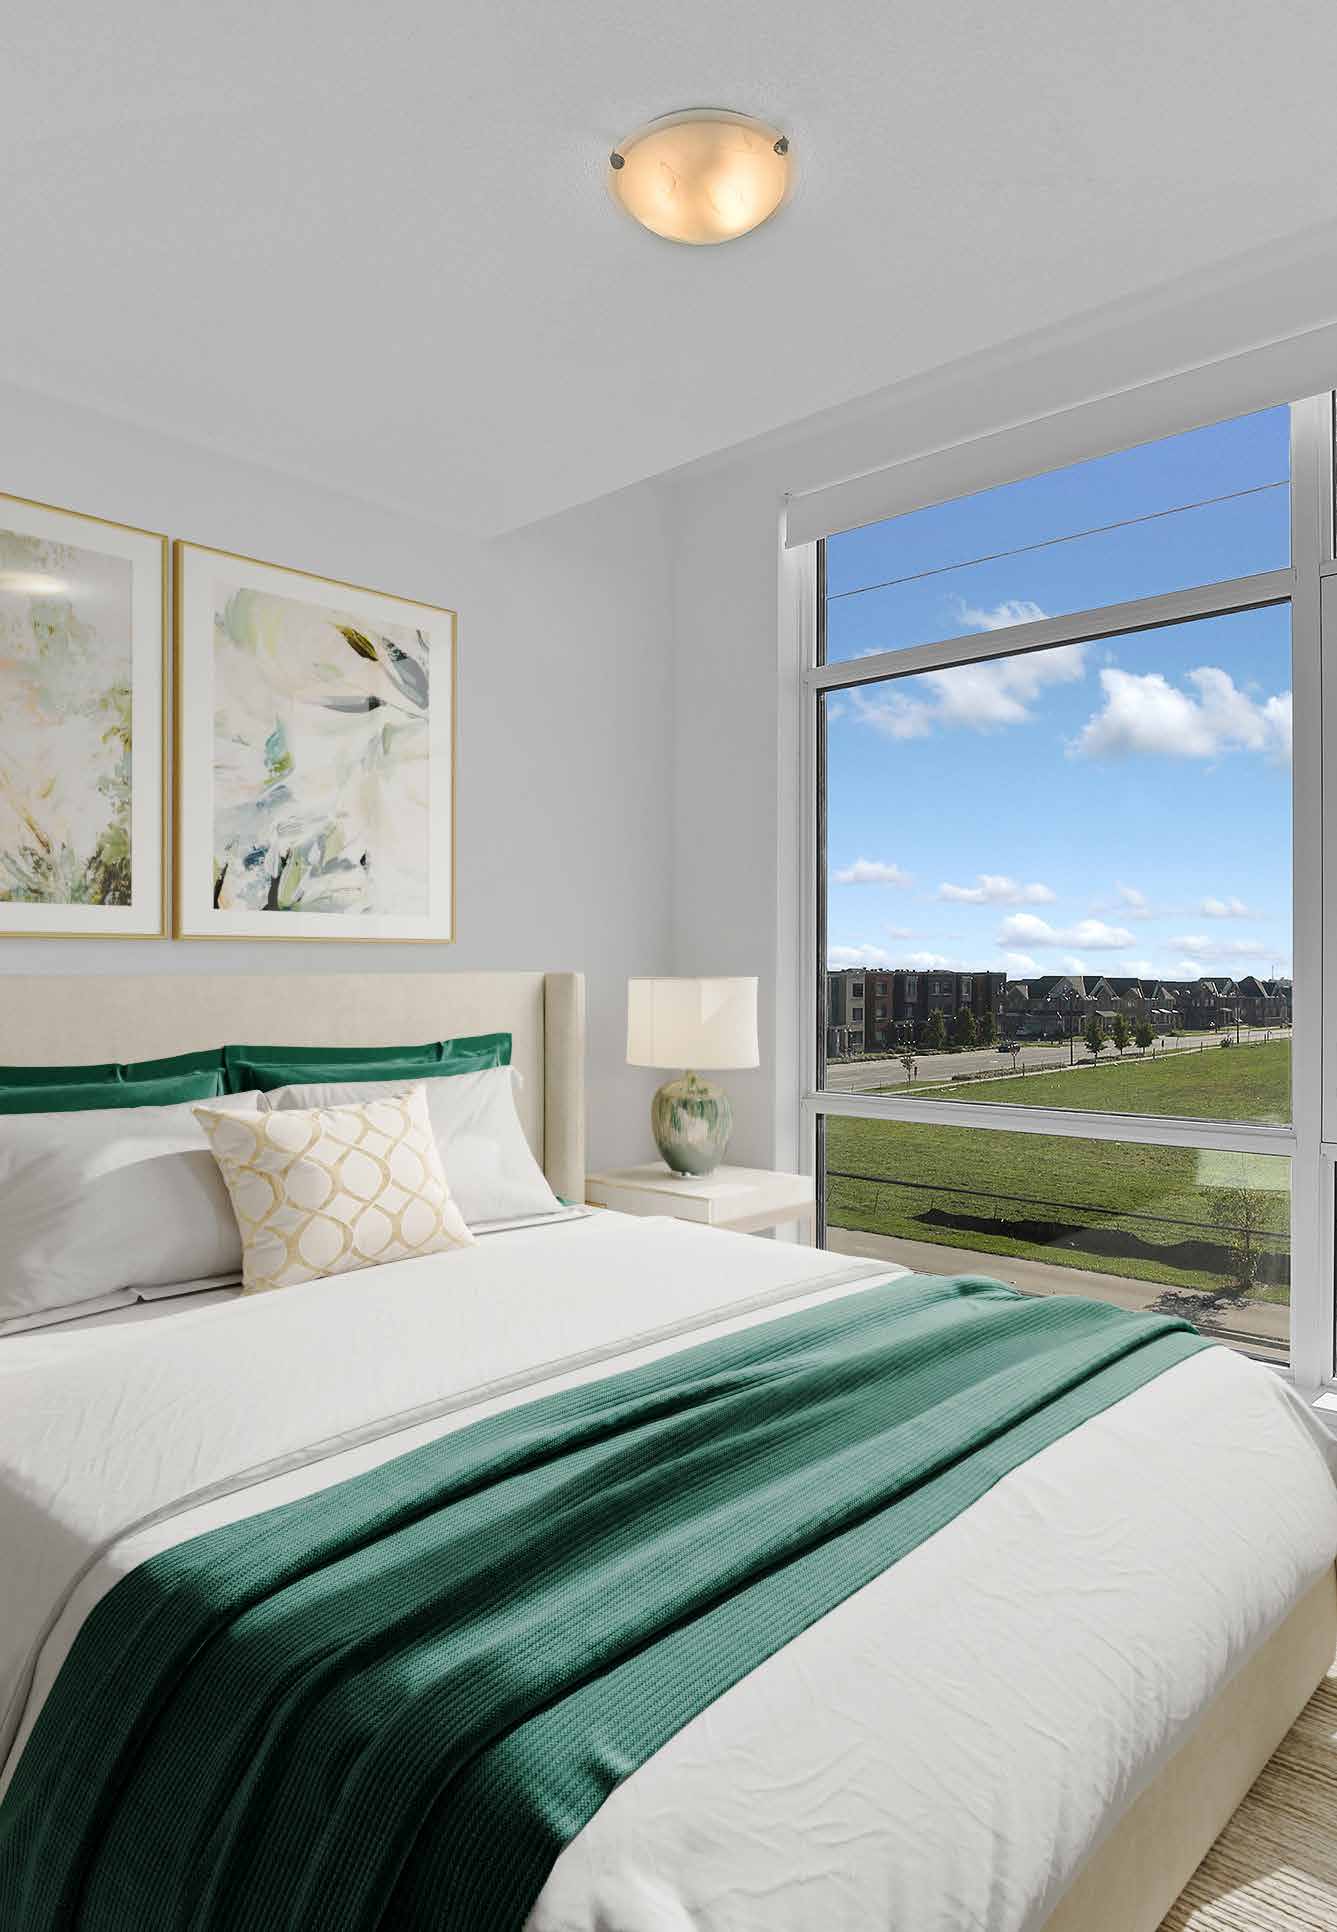
Inside, grace, comfort and brilliance await — light-filled interiors, a parking spot and a private balcony or patio area for every residence.
Brick & stucco exteriorsLight-filled interiorsParking includedBacks onto heritage lands
Discover your options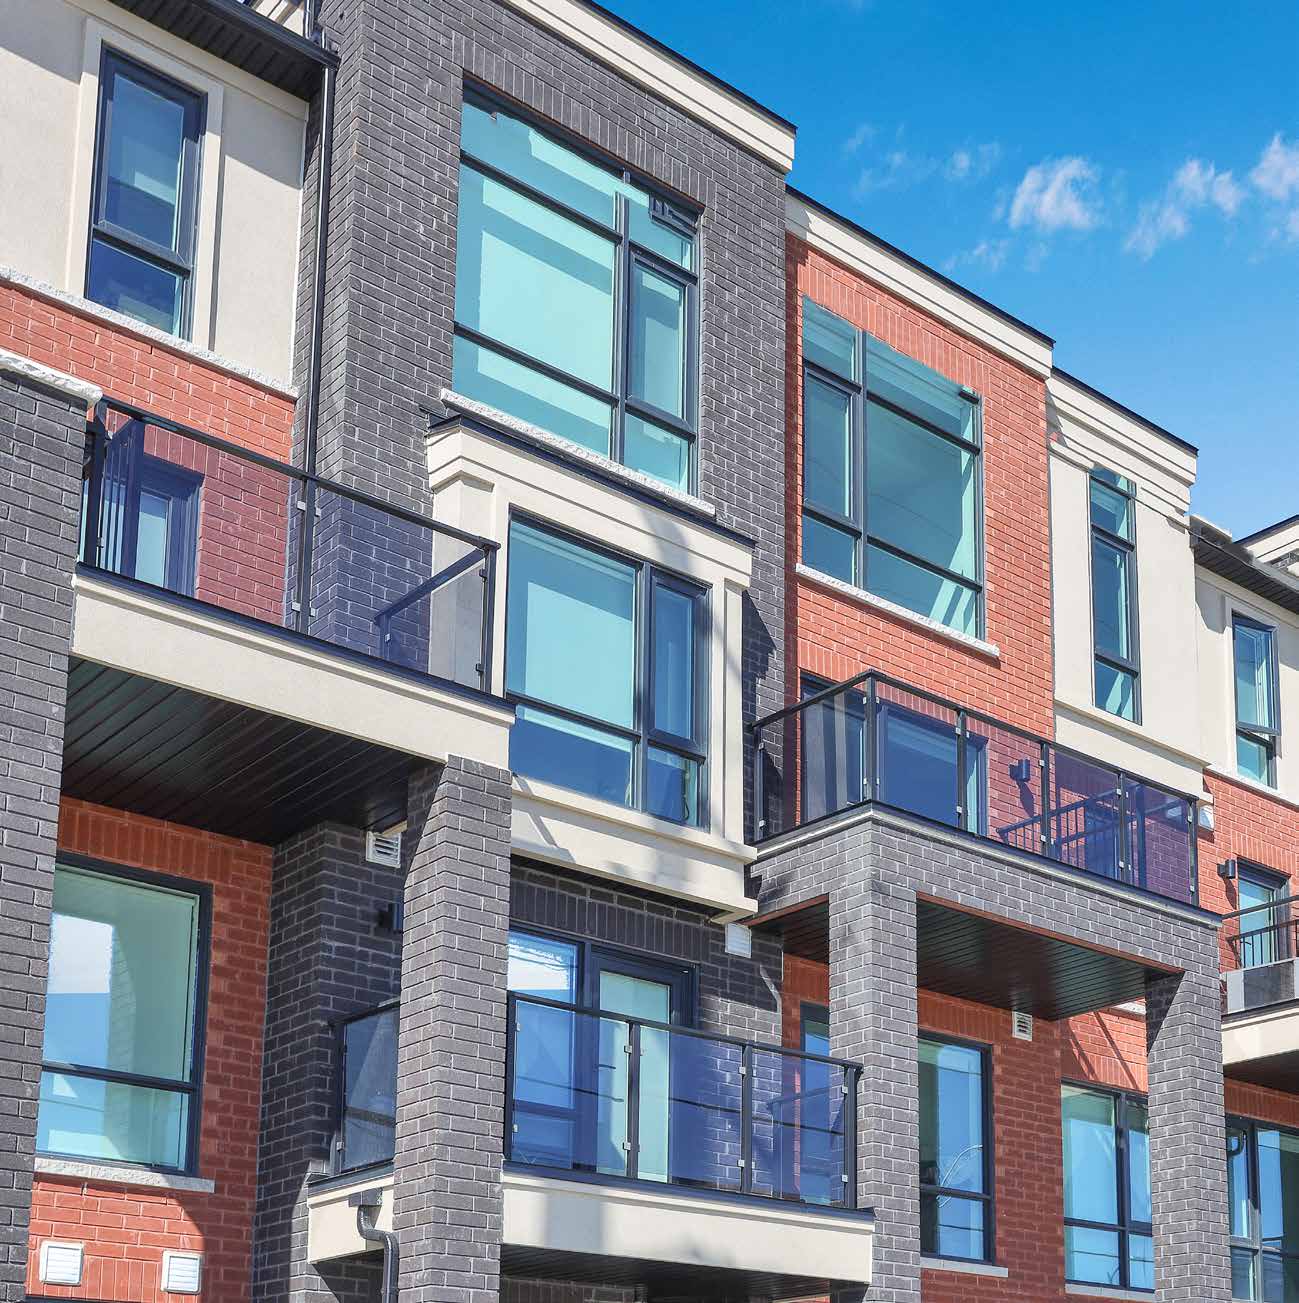
FUNCTION MEETS DESIGNSix models.
Six models.
One place to belong.
Current pricing from the builder price list. Tap any model to view its floor plan.
Diamond
Emerald
Jade
Ruby
Sapphire
| Model | Size | Starting from |
|---|---|---|
| Aquamarine | 931 – 997 sq. ft. | $499,990*** |
| Diamond | 1,077 – 1,139 sq. ft. | $569,990 |
| Emerald | 1,122 – 1,205 sq. ft. | $579,990 |
| Jade | 1,178 – 1,236 sq. ft. | $599,990 |
| Ruby | 1,272 sq. ft. | $629,990 |
| Sapphire | 1,350 sq. ft. | $629,990 |
Sales prices exclusive of HST. ***Price is for a specific unit in Buildings 2 & 3 and does not include any incentive program. Some lots are subject to premiums. See floor plans for square footage calculations. Prices subject to change without notice. E.&O.E.
DEPOSIT STRUCTURE
$10,000Bank draft on signing
$20,000In 30 days
$20,000In 180 days
$20,000In 360 days
Total deposit: $70,000
Request the full price listRELAX IN ELEGANCE
Built around the way you live.
Contemporary design and upscale features,
crafted for comfort every day.
Contemporary exteriors
Modern black brick and stucco finishes paired with premium windows and crystalline glass balconies.
Light-filled interiors
Every residence is planned for comfort, with bright open living spaces that keep the family at ease.
Parking for every home
Each residence includes a parking spot, so everyday life stays simple.
Private outdoor space
Enjoy a private balcony or patio area — from sunrise coffee to evening sunsets.
Function meets design
Six layouts from 931 to 1,350 sq. ft., crafted to showcase upscale features and practical flow.
Backing onto heritage lands
The community backs onto Natural Heritage Lands with a trail, right on your doorstep.
THE BIGGER PICTURENature on
Nature on
your doorstep.
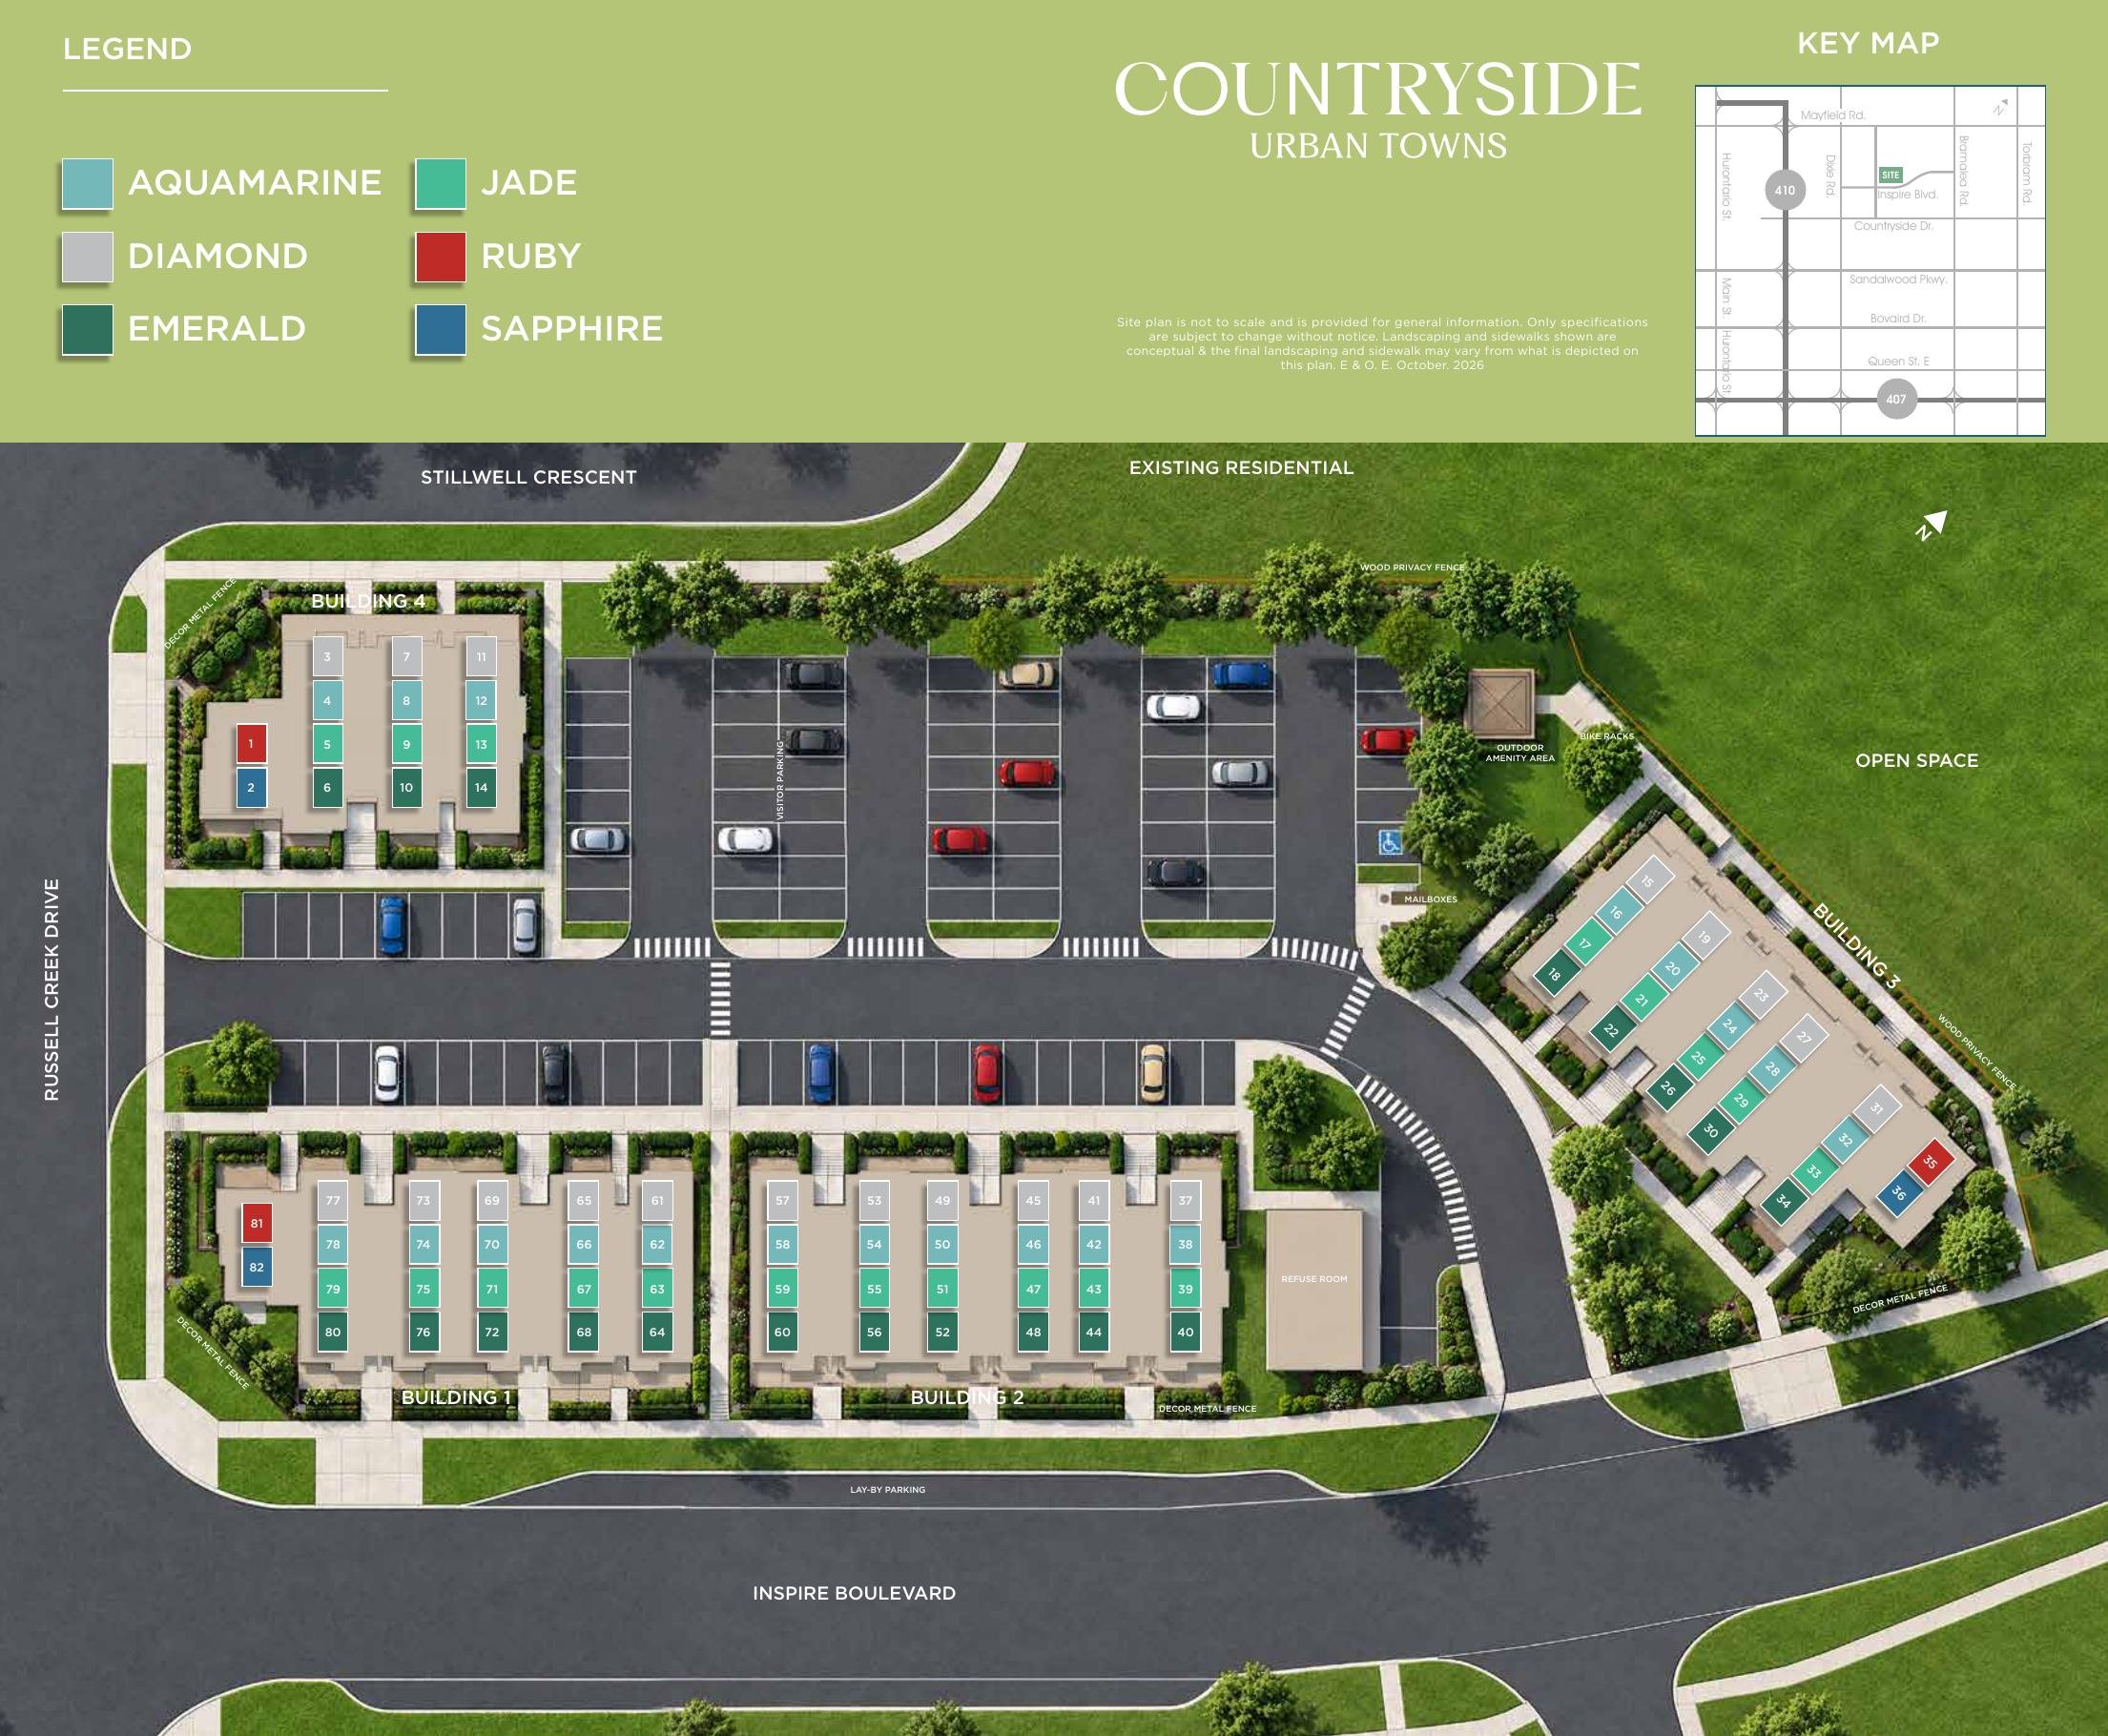
Nestled in an established community at Mayfield Road and Dixie, Countryside Urban Towns sits at the corner of Inspire Boulevard and Russell Creek Drive, backing onto Natural Heritage Lands with a trail.
Six colour-coded model buildingsBacks onto open space and a heritage trailAsk which units and lot premiums are available
Request availability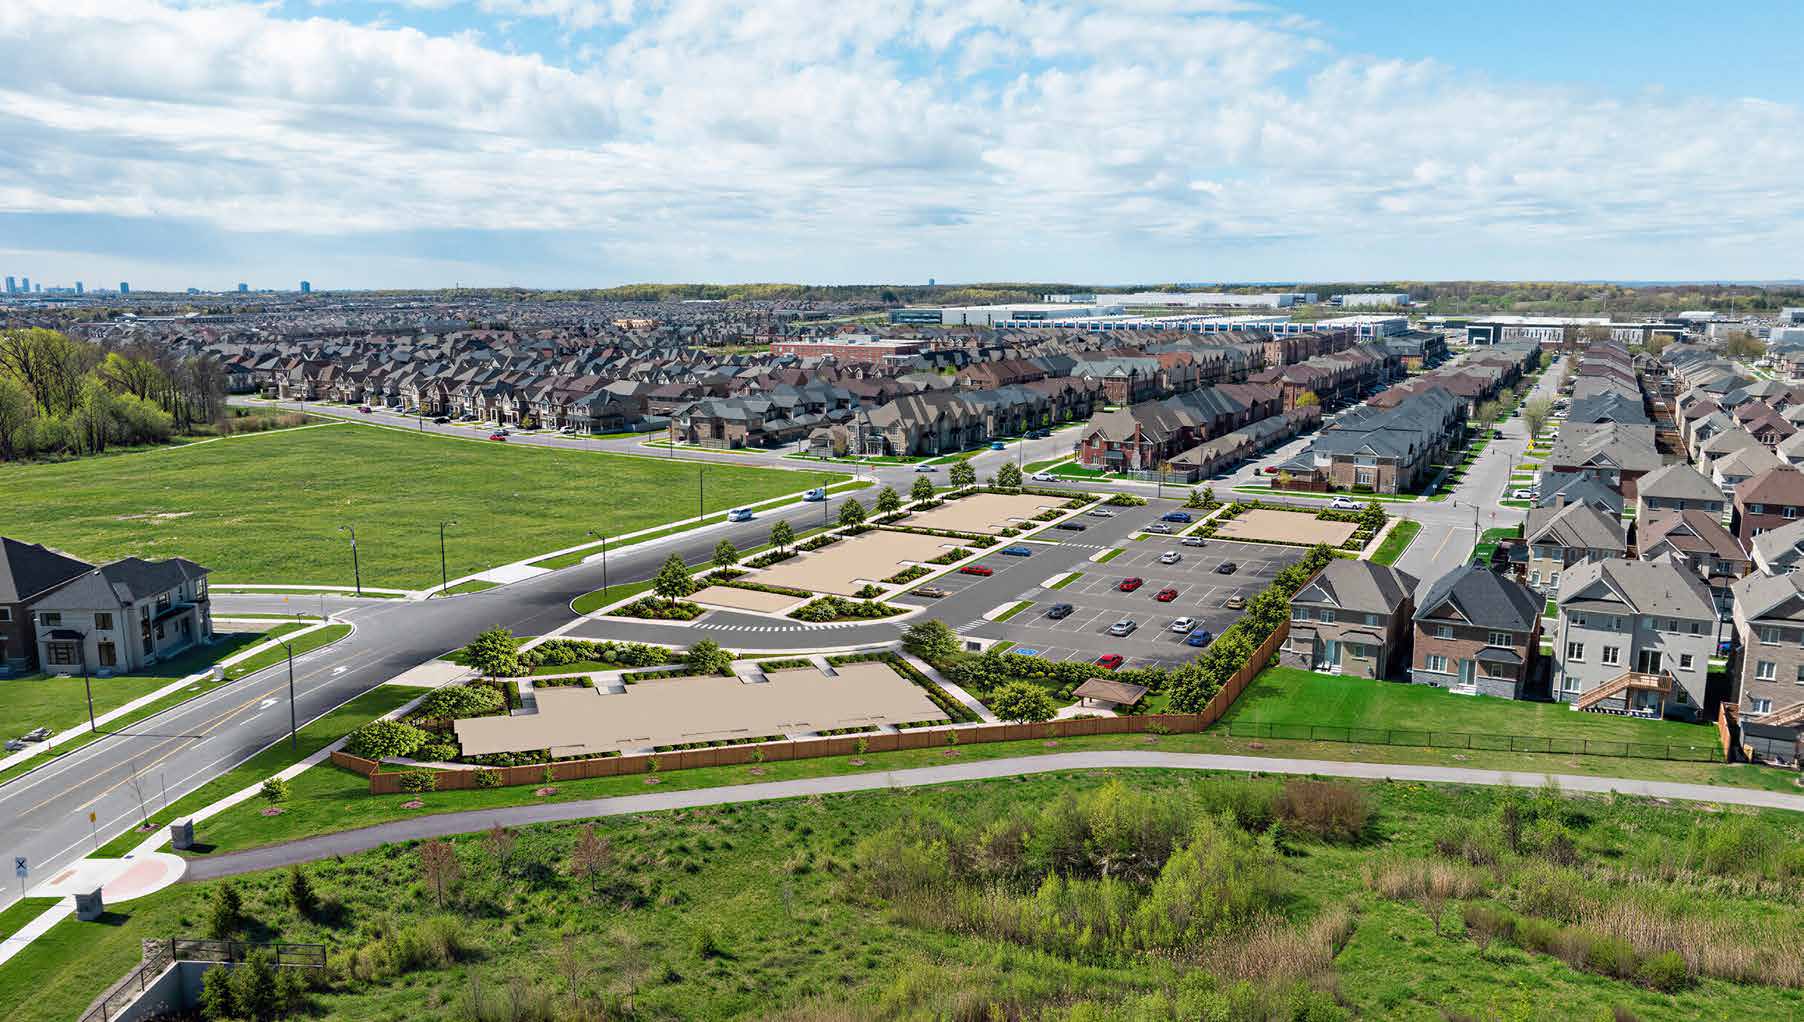
SURROUNDED BY OPPORTUNITYEverything you need.
View the location Everything you need.
Within easy reach.
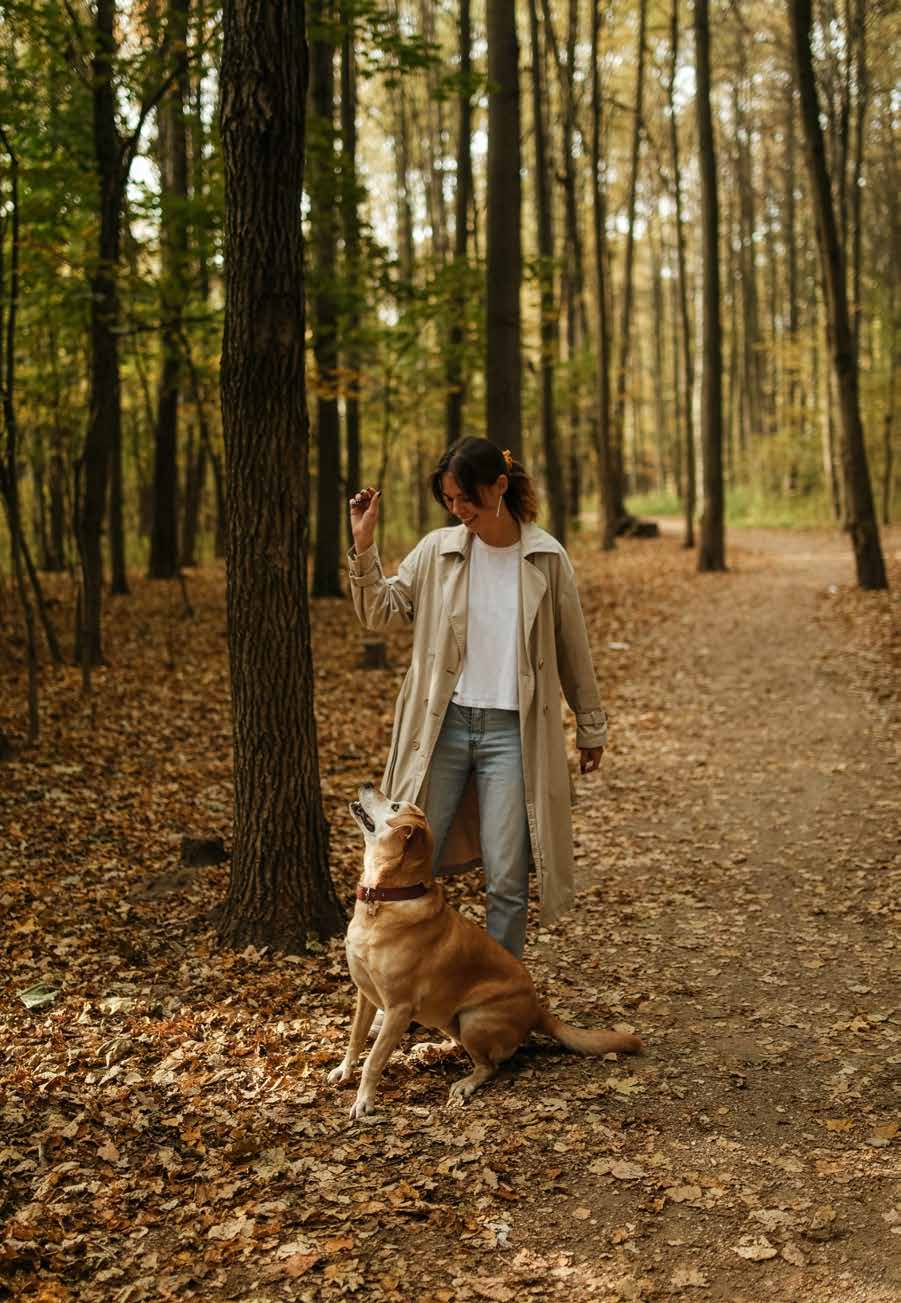
YOUR NEXT CHAPTER STARTS HERE
Brampton, Ontario
Mayfield Road & Dixie Road
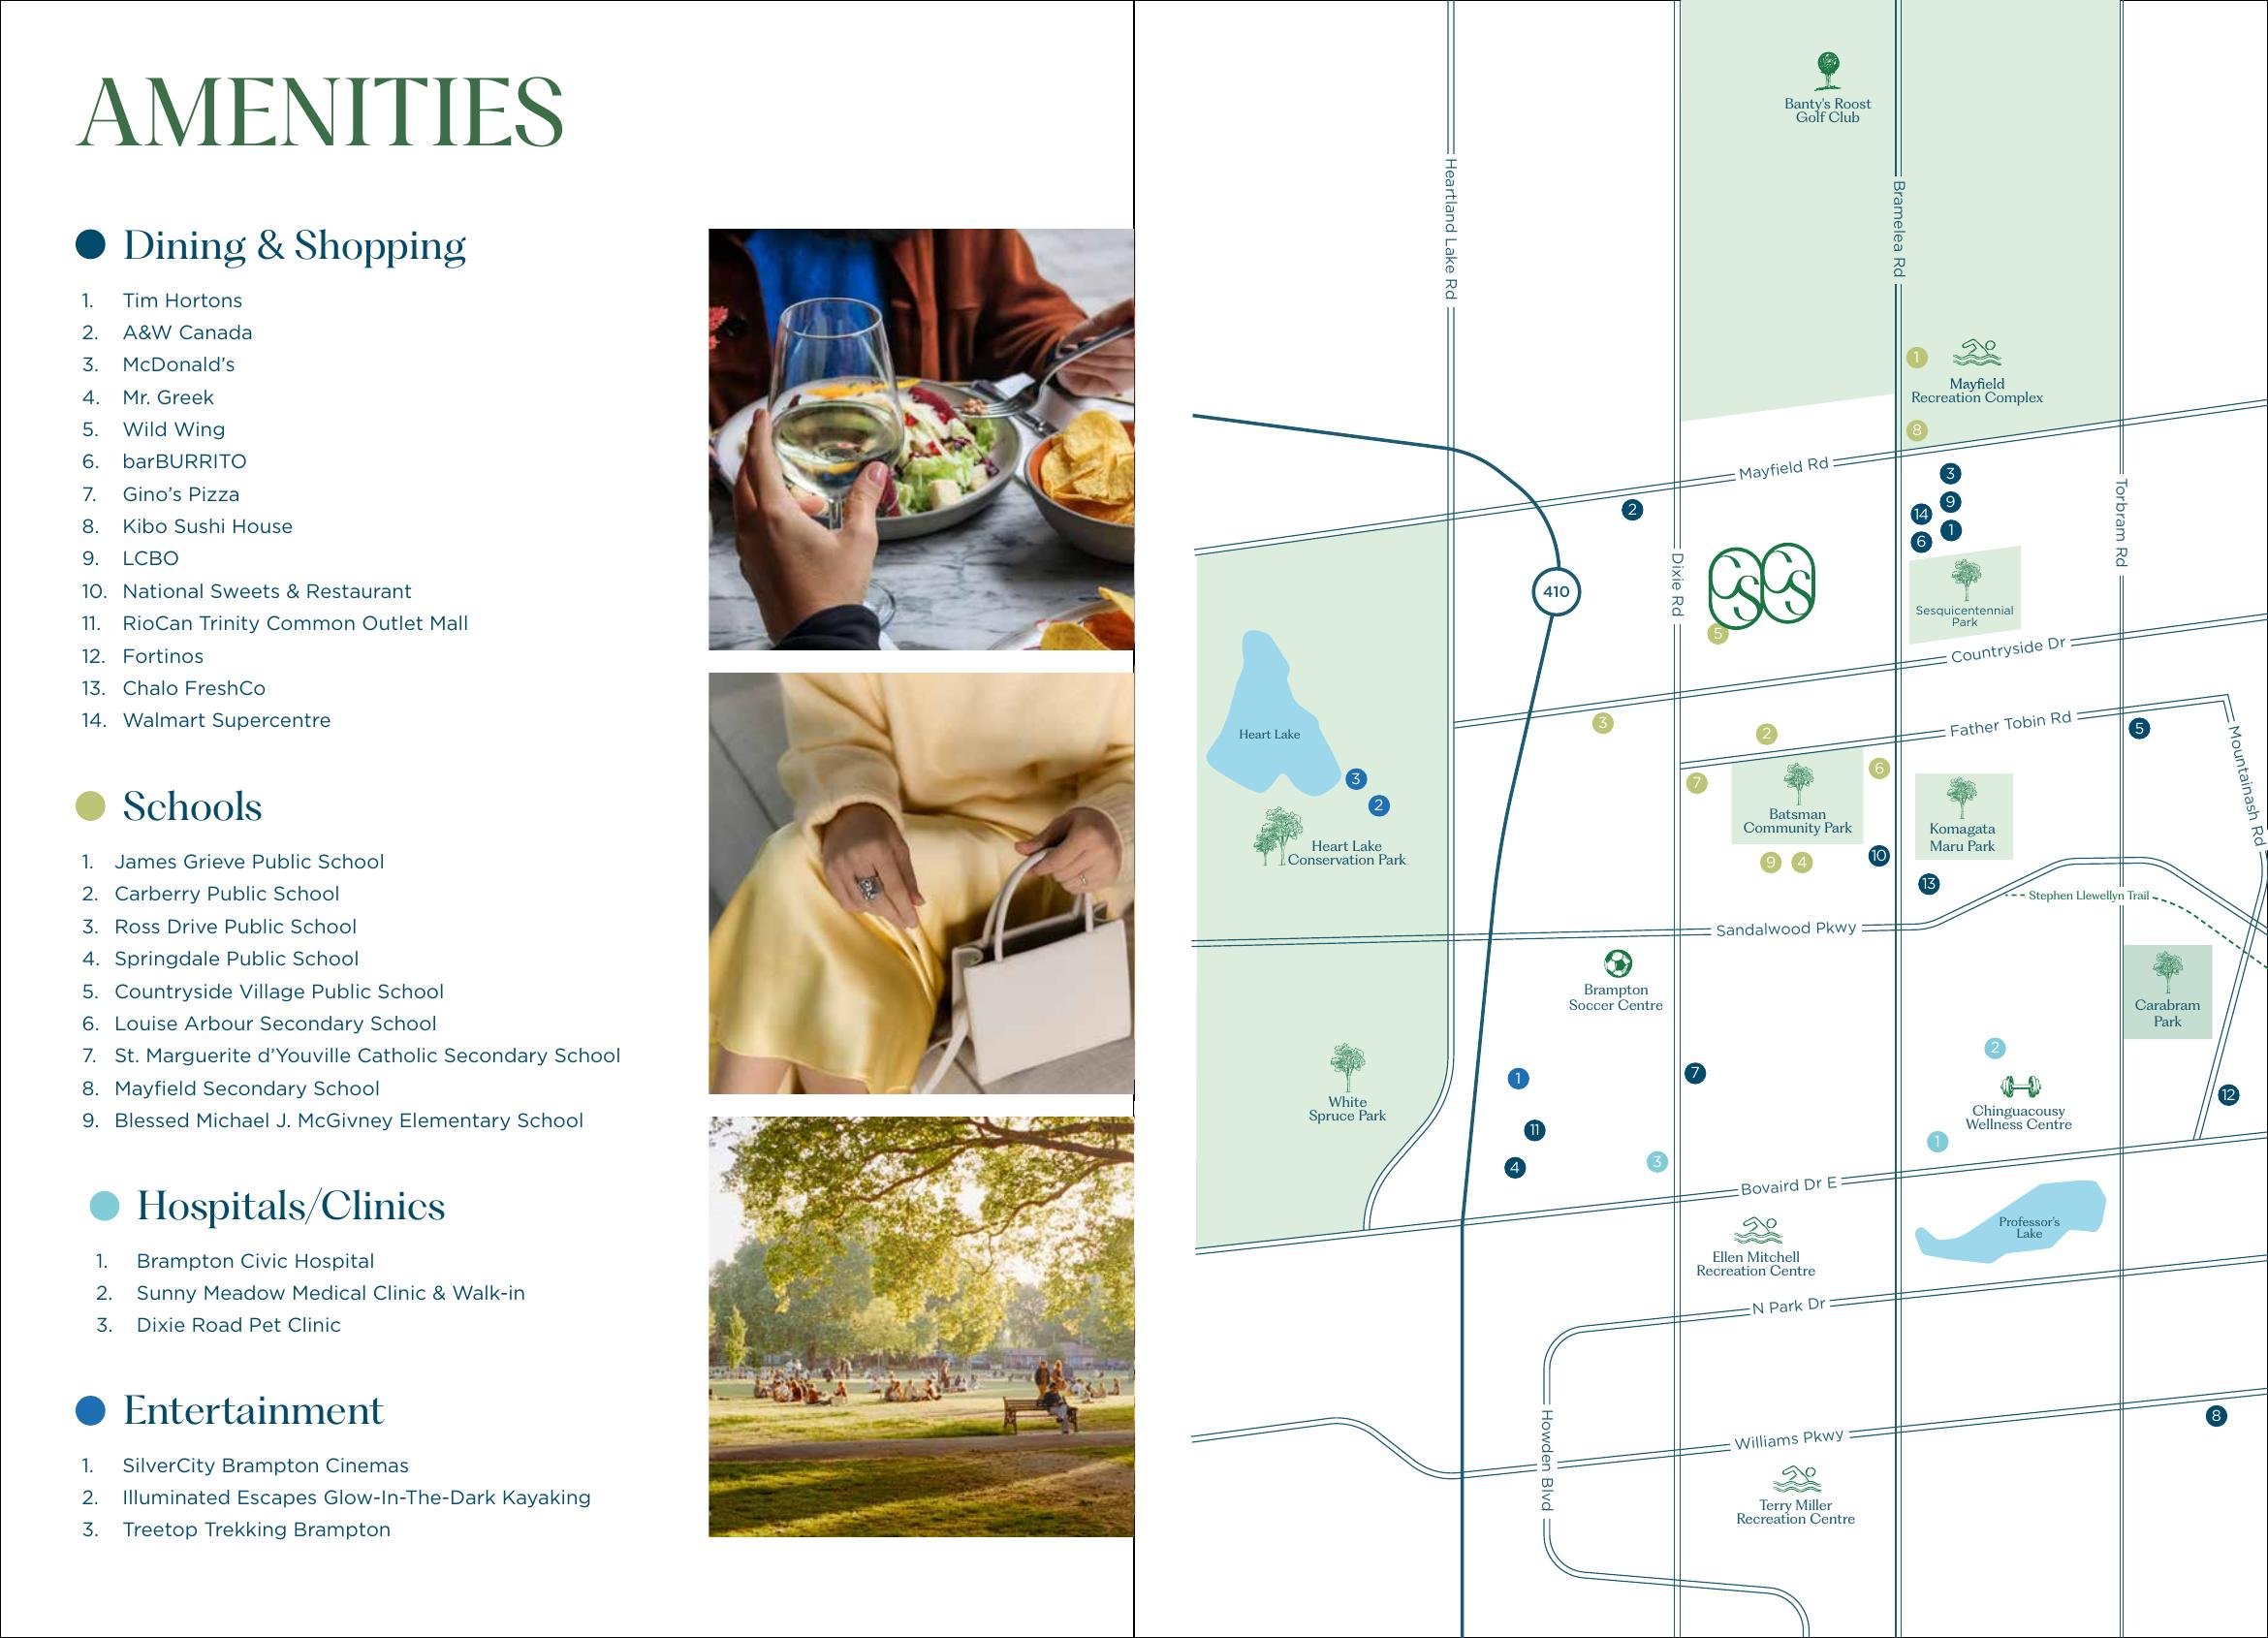
Dining & shopping
Tim Hortons, A&W, McDonald’s, Mr. Greek, Wild Wing, barBURRITO, Gino’s Pizza, Kibo Sushi, Fortinos, FreshCo and more.
Schools
James Grieve P.S., Carberry P.S., Ross Drive P.S. and other nearby schools. Verify boundaries with the school board.
Hospitals & clinics
Brampton Civic Hospital, Sunny Meadow Medical Clinic & Walk-in and Dixie Road Pet Clinic.
Parks & trails
Heart Lake Conservation Park, Batsman Community Park, Chinguacousy Wellness Centre and Professor’s Lake.
Entertainment
SilverCity Brampton Cinemas, Illuminated Escapes glow-in-the-dark kayaking and Treetop Trekking Brampton.
Connected
Convenient access to Highway 410 and major roadways connecting you to Brampton and the GTA.
LOOKING AHEADA home for today.
A home for today.
Possibility for tomorrow.
A neighbourhood where lasting friendships are made, families grow, and a true sense of community makes every day feel like home. Our team helps you compare the models with your lifestyle, budget and long-term plans in mind.
6
Urban town models
$70K
Total deposit over 360 days
YOUR PRIORITY CONNECTIONMore clarity.
More clarity.
A little head start.
Get the information that matters before you make a decision. No guesswork. No pressure.
Pricing & incentives
Receive the current price list and ask about any incentive programs. All offers must be confirmed in writing.
Plans & deposits
Get all six floor plans and a clear walkthrough of the $70,000 deposit schedule and closing costs.
Availability & premiums
Find out which units are available, which lots carry premiums and the expected closing timeline.
Prices, deposits, incentives, specifications and closing dates can change by model and release. We will help you review the current documents; registration does not guarantee an allocation or a particular price.
LET’S MAKE YOUR NEXT MOVE A GOOD ONEYour Countryside
647-609-4570info@teamplatinumaccess.com
Your Countryside
chapter starts here.
Join our priority list for Countryside Urban Towns. Receive the latest pricing, floor plans and available units — with a team that represents your interests.
Current pricing & unit availabilityAll six floor plans & the site planIncentive and release updatesPersonal guidance from our buyer-focused team
We Do Not Represent The Builder, We Represent You.
Team Platinum Access is independent of Rosehaven Homes. Our role is to help you make an informed purchase with your interests first.
Open registration in a new window
Review the consent and privacy terms in the form. Registration does not guarantee a home or price.
A LITTLE MORE INFORMATIONGood questions.
Good questions.
Clear answers.
Countryside Urban Towns is by Rosehaven Homes (Rose Country Homes Inc.). Team Platinum Access provides independent buyer-focused guidance and is not the builder’s sales office.